
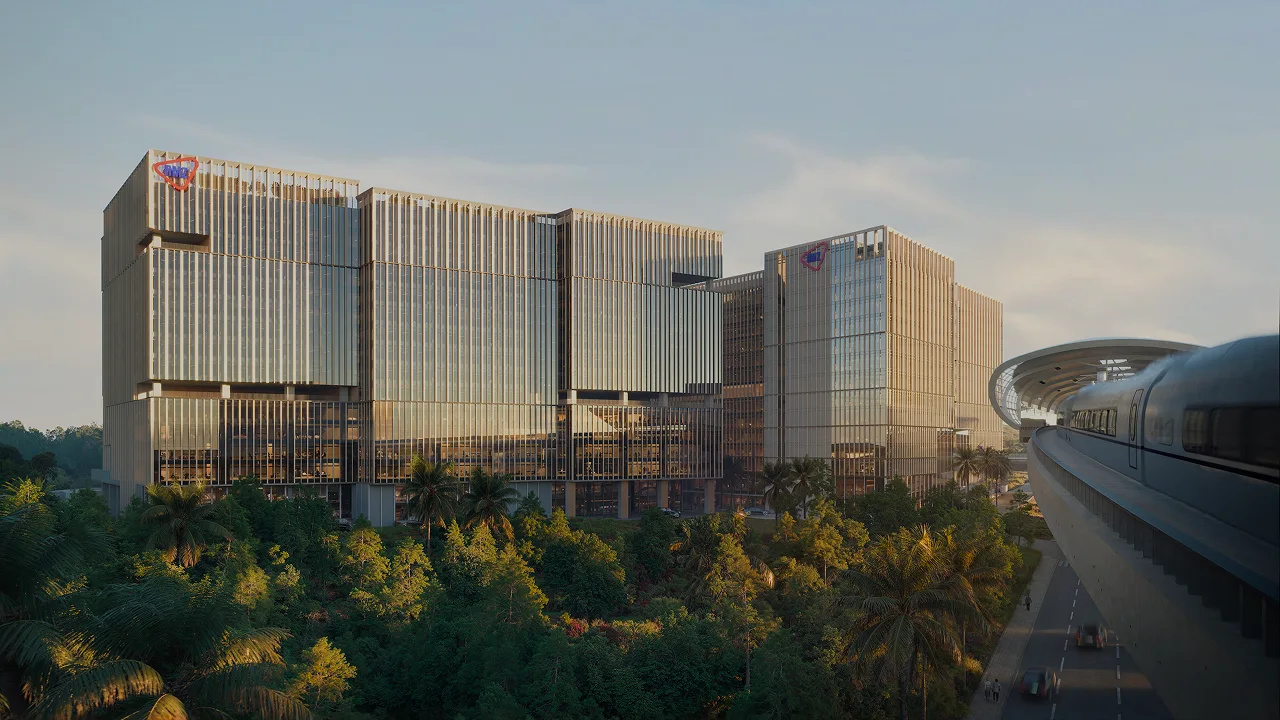

RMZ Nexus
Key Information
-
Location
JVLR, Mumbai -
Architect
SOM
-
3.74 M
Sq. ft. of total area
-
6
Towers
-
40K
Community members
About project
The future of work
Setting benchmarks for office spaces, this space unifies great architecture, cutting-edge technology, and biophilic spaces with sustainability, wellness, and social enrichment. Designed by world-renowned architects SOM, its curated social experiences across three podium levels raise the bar for business parks across India.
Key Features
People and planet-friendly design
Social lobbies

Museum
Art gallery
Concert spaces
Experiential gourmet restaurants
Cafés
Fine dining
Premium retail
Wellness centres
Certifications
-
LEED, WELL
-
USGBC LEED v 4.1 Core and Shell - Platinum
-
IWBI Well Gold
-
1.5 km
Aarey JVLR Metro Station (Aqua Line no. 3)
-
5.5 km
Terminal 2 – Chhatrapati Shivaji Maharaja International Airport
-
36 km
D.B Patil Navi Mumbai International Airport
-
0 km
RMZ NEXUS
-
2.2 km
WEH
-
9.3 km
EEH
-
13.2 km
BKC
-
5.5 km
Powai
-
3.5 km
Goregaon
-
4.9 km
Andheri
-
21.7 km
Worli/LP